Roofing solutions
Built-up felt roofing systems
Durable multi-layer systems for flat roofs, offering a high-performance, weather-resistant solution at any scale.
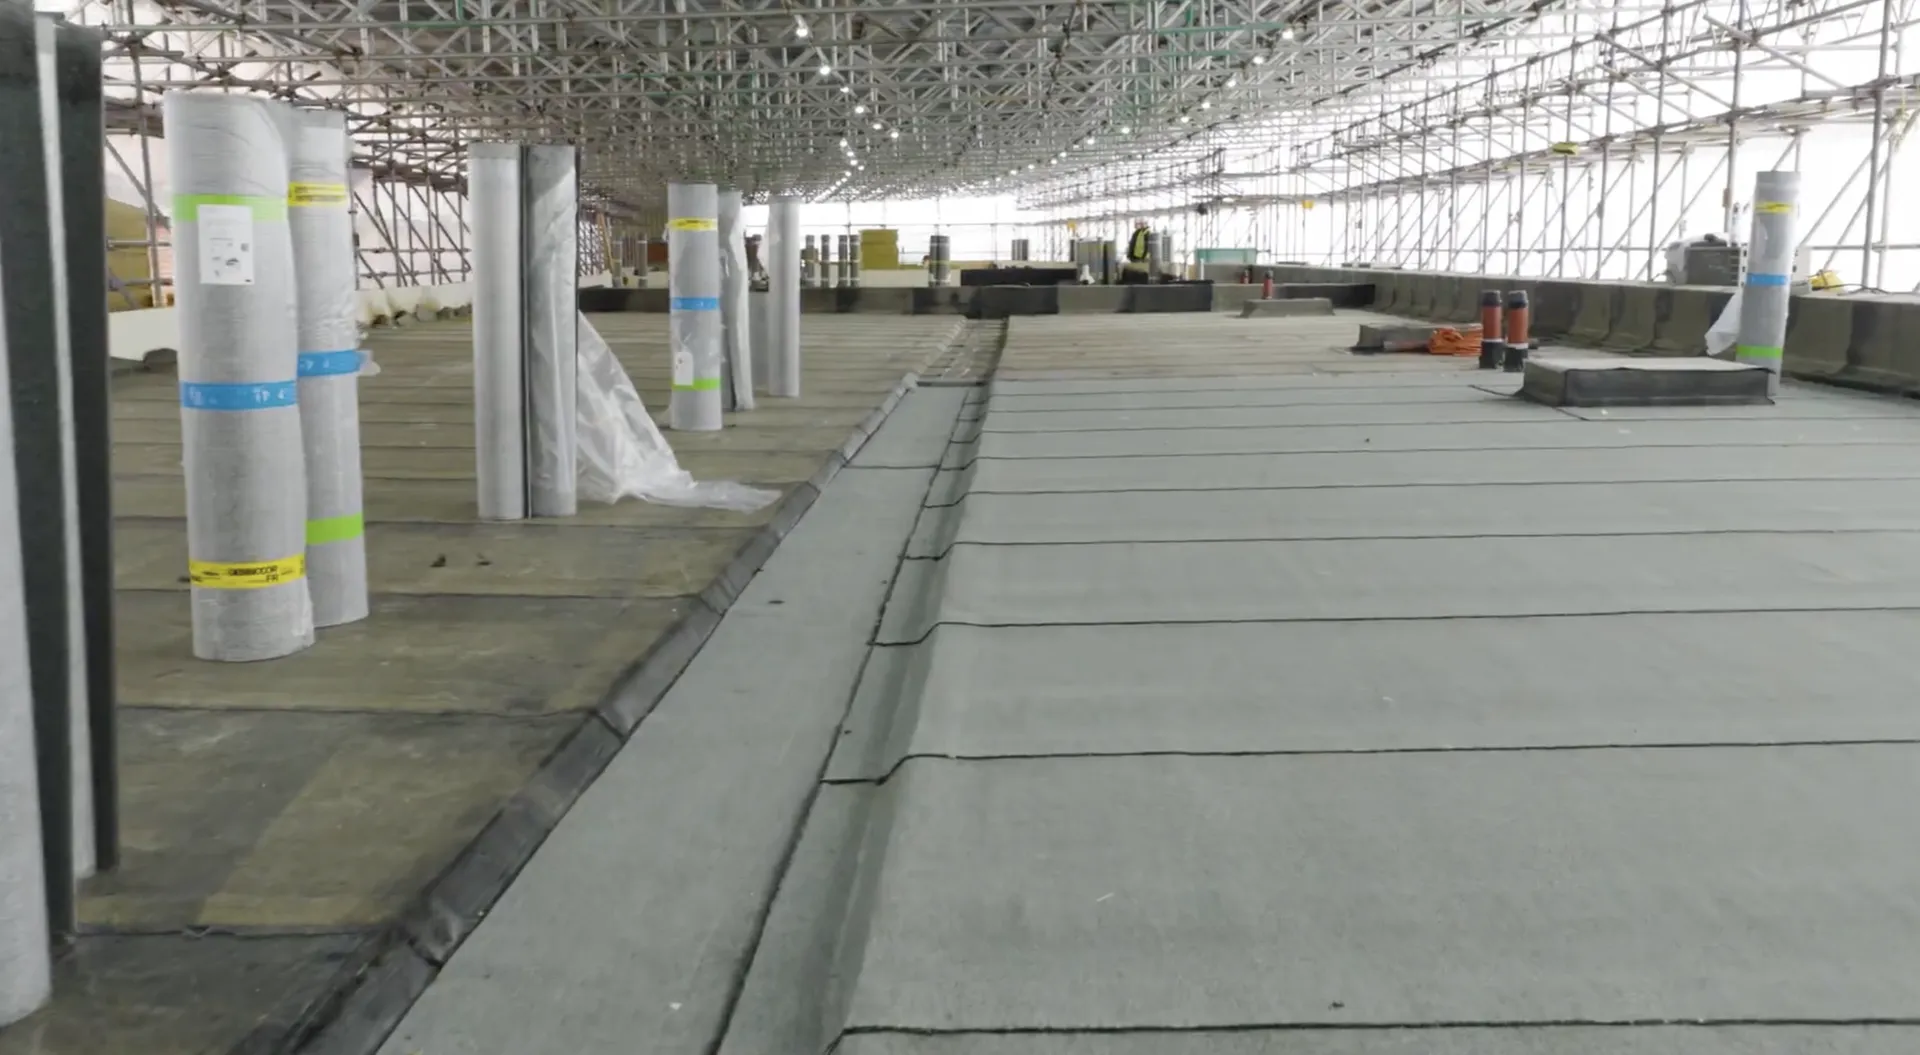
A built-up felt roof is constructed from bonded layers of high-performance bituminous membrane, finished with a mineral or reflective cap sheet. The redundancy in those layers is the point: no single sheet is carrying the building on its own.
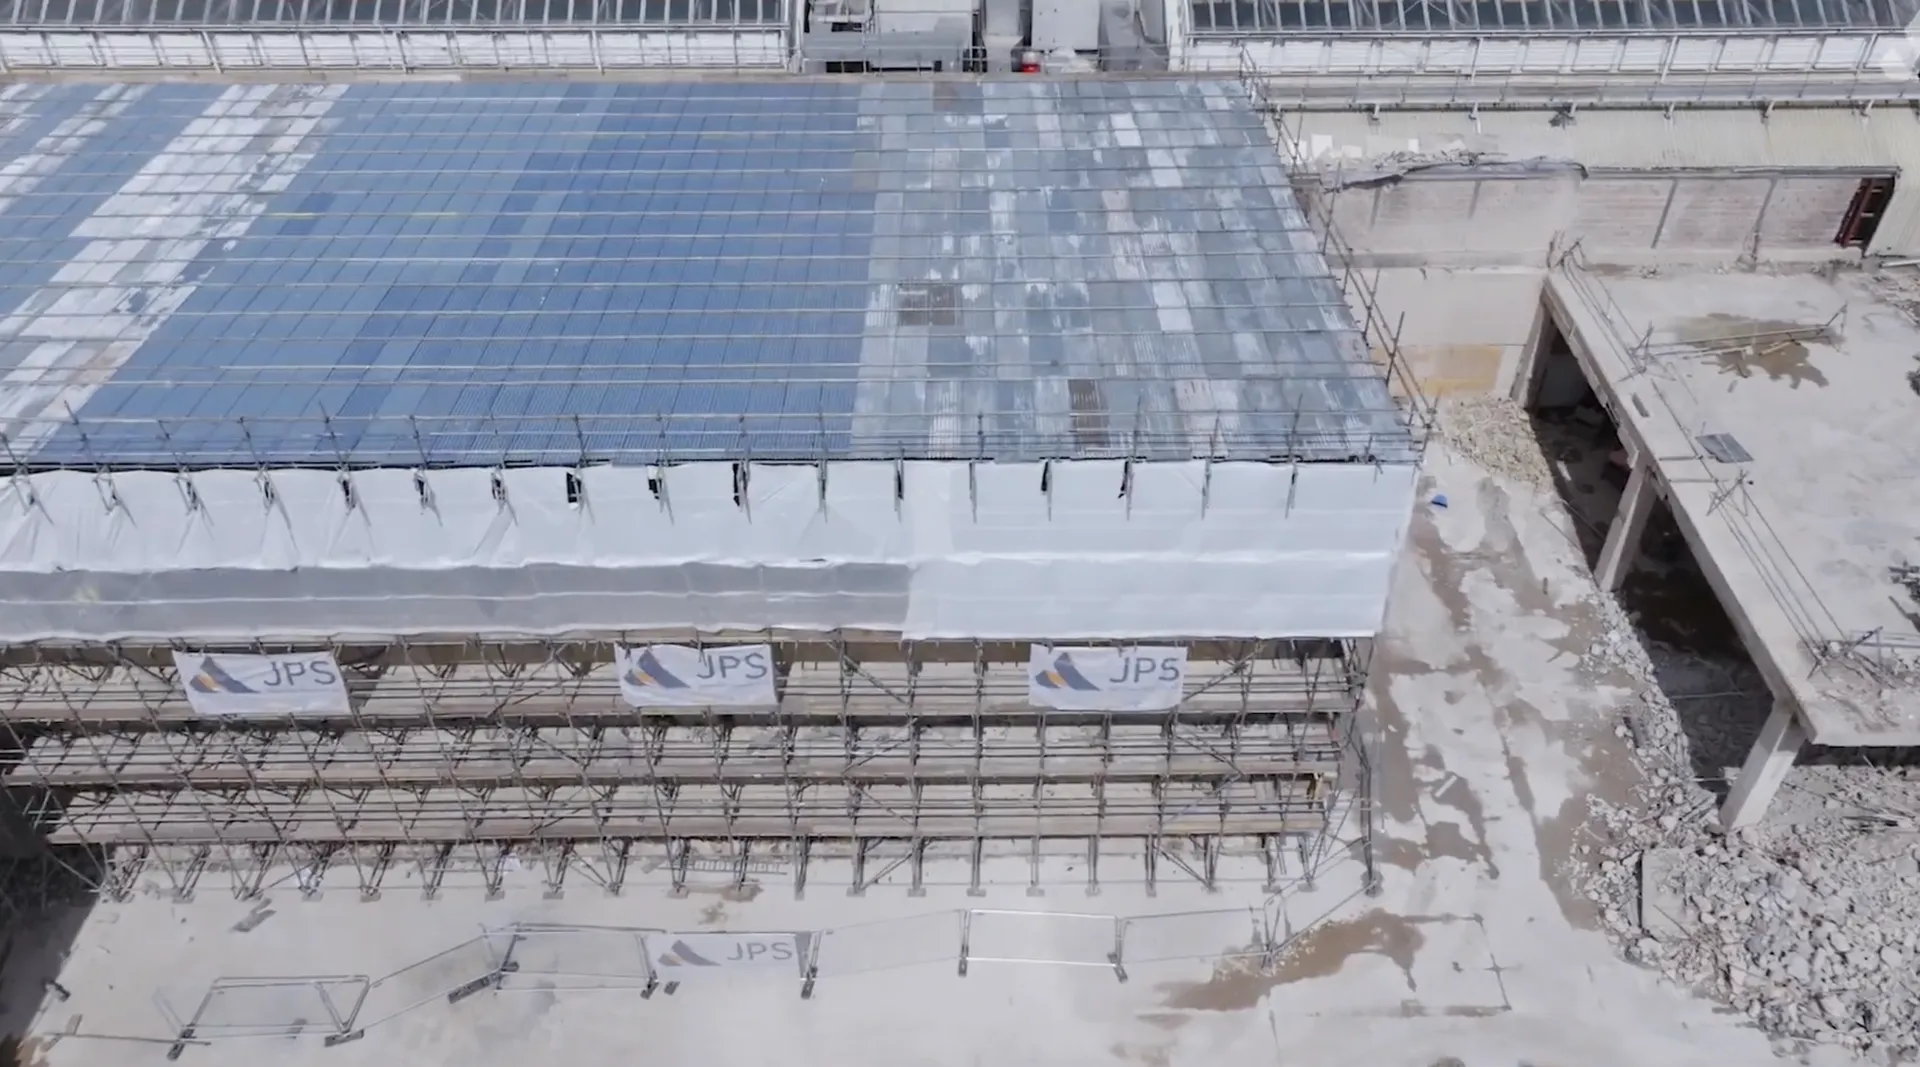
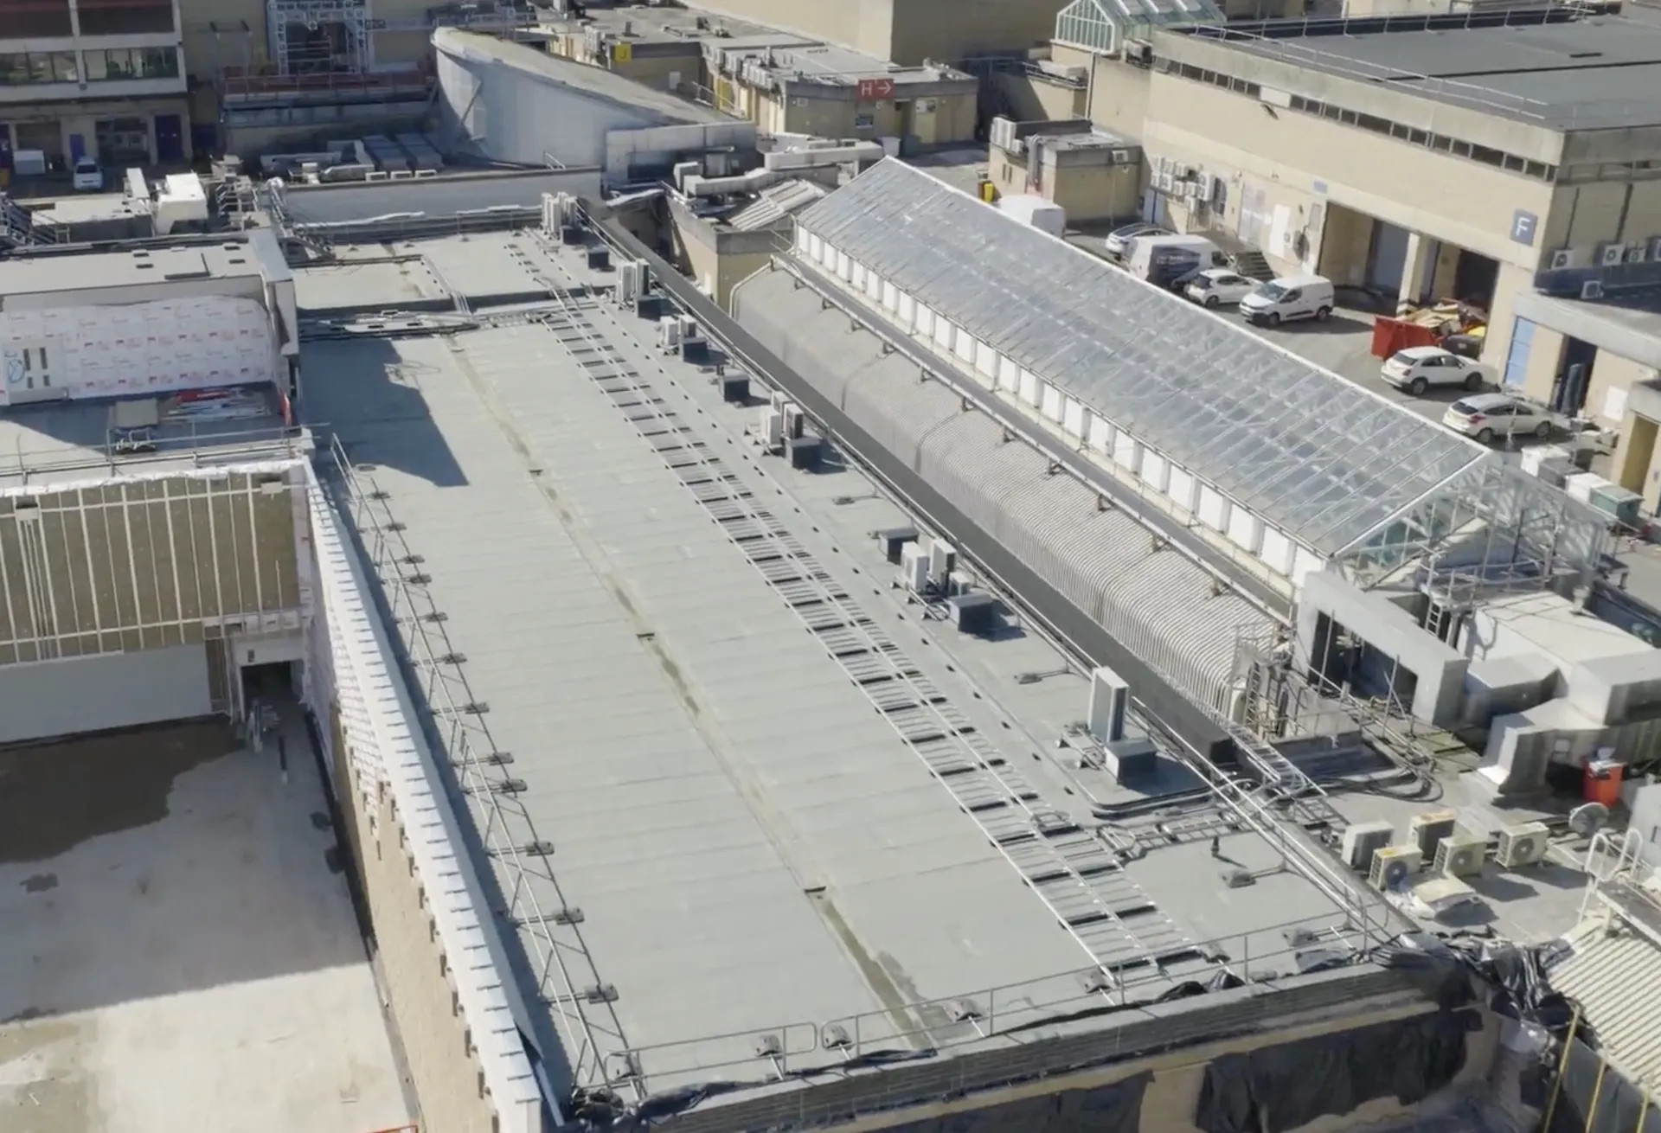
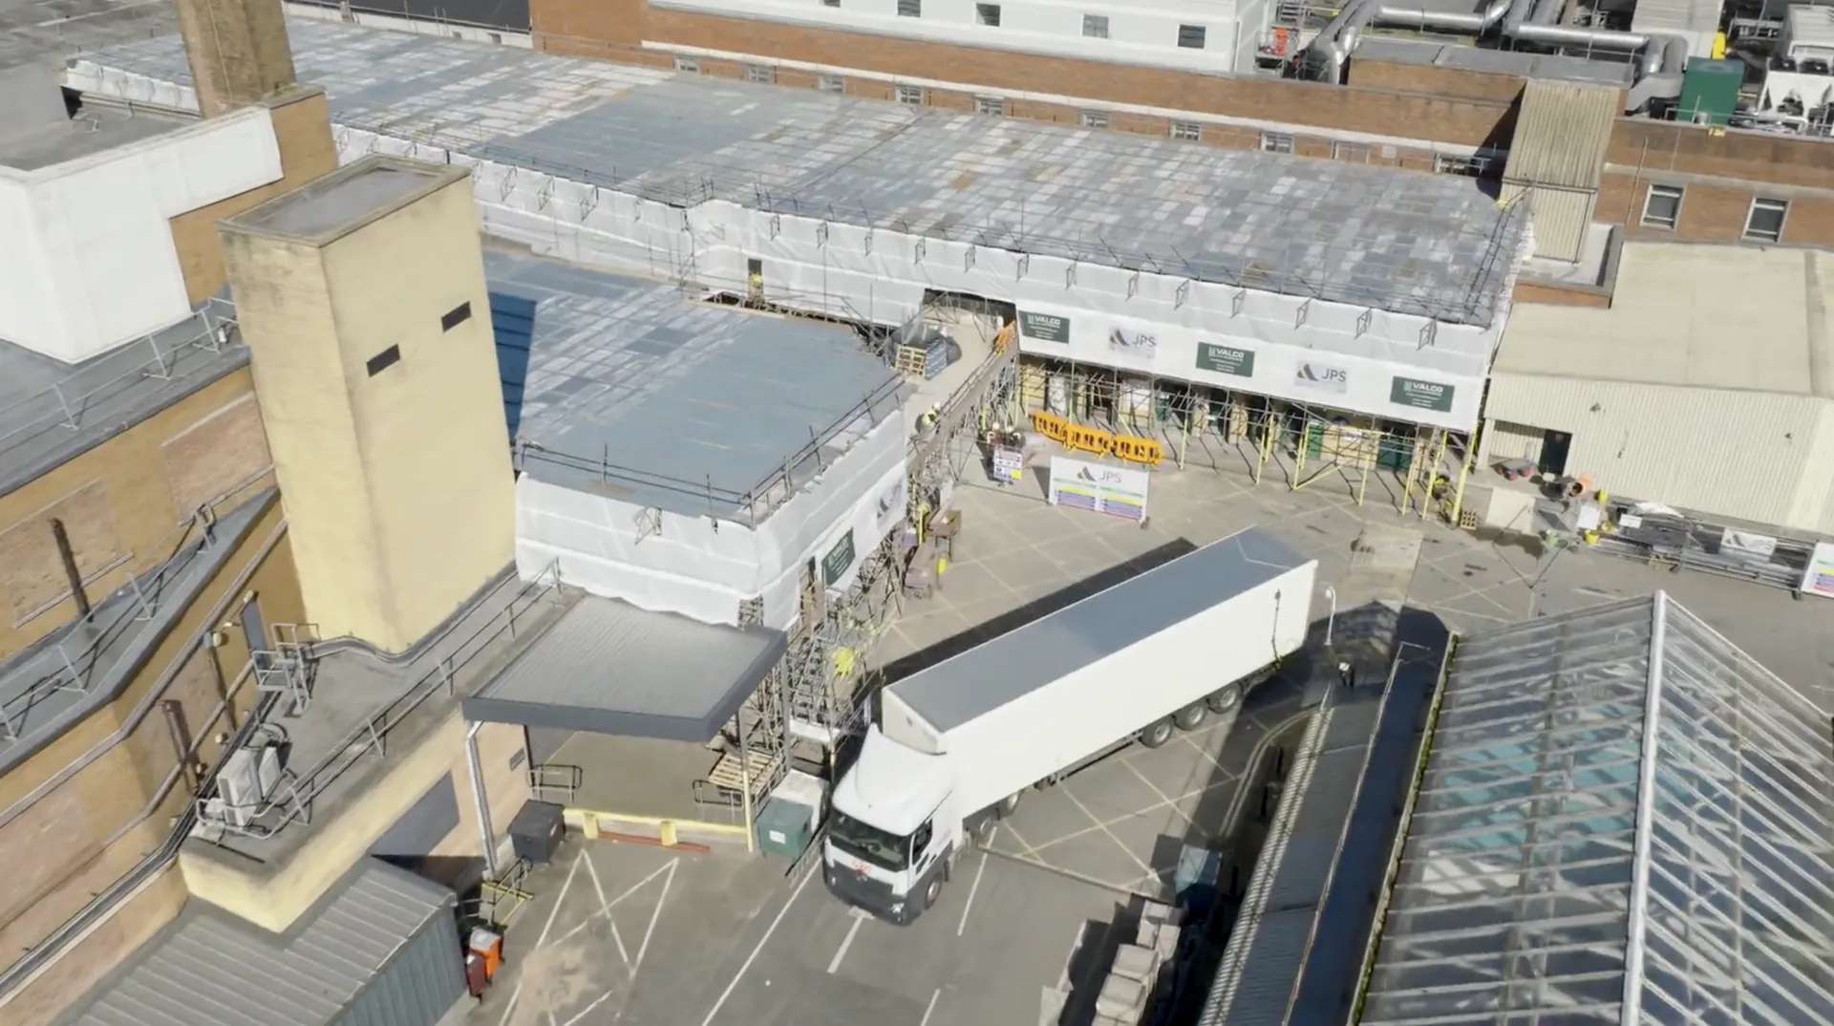
This is the system we specified for the RAAC replacement works at St David's Shopping Centre in Cardiff - an Alumasc Derbigum Olivine cap sheet over high-performance bituminous layers with 210mm of Rockwool insulation. It was chosen for proven long-term waterproofing, high resistance to weathering and UV, and the tolerance to be installed in phases above a trading shopping centre.
The build-up, top to bottom.
What each layer is there to do. The exact products are specified against the building, not before it.
Mineral or reflective cap sheet
The weathering surface - UV, foot traffic and the finish the roof is judged by
High-performance bituminous underlayers
The redundancy: no single sheet is carrying the building on its own
Insulation
Thermal performance to the target U-value; 210mm of Rockwool at St David's
Vapour control layer
Keeps warm, moist air from the building out of the insulation
Structural deck
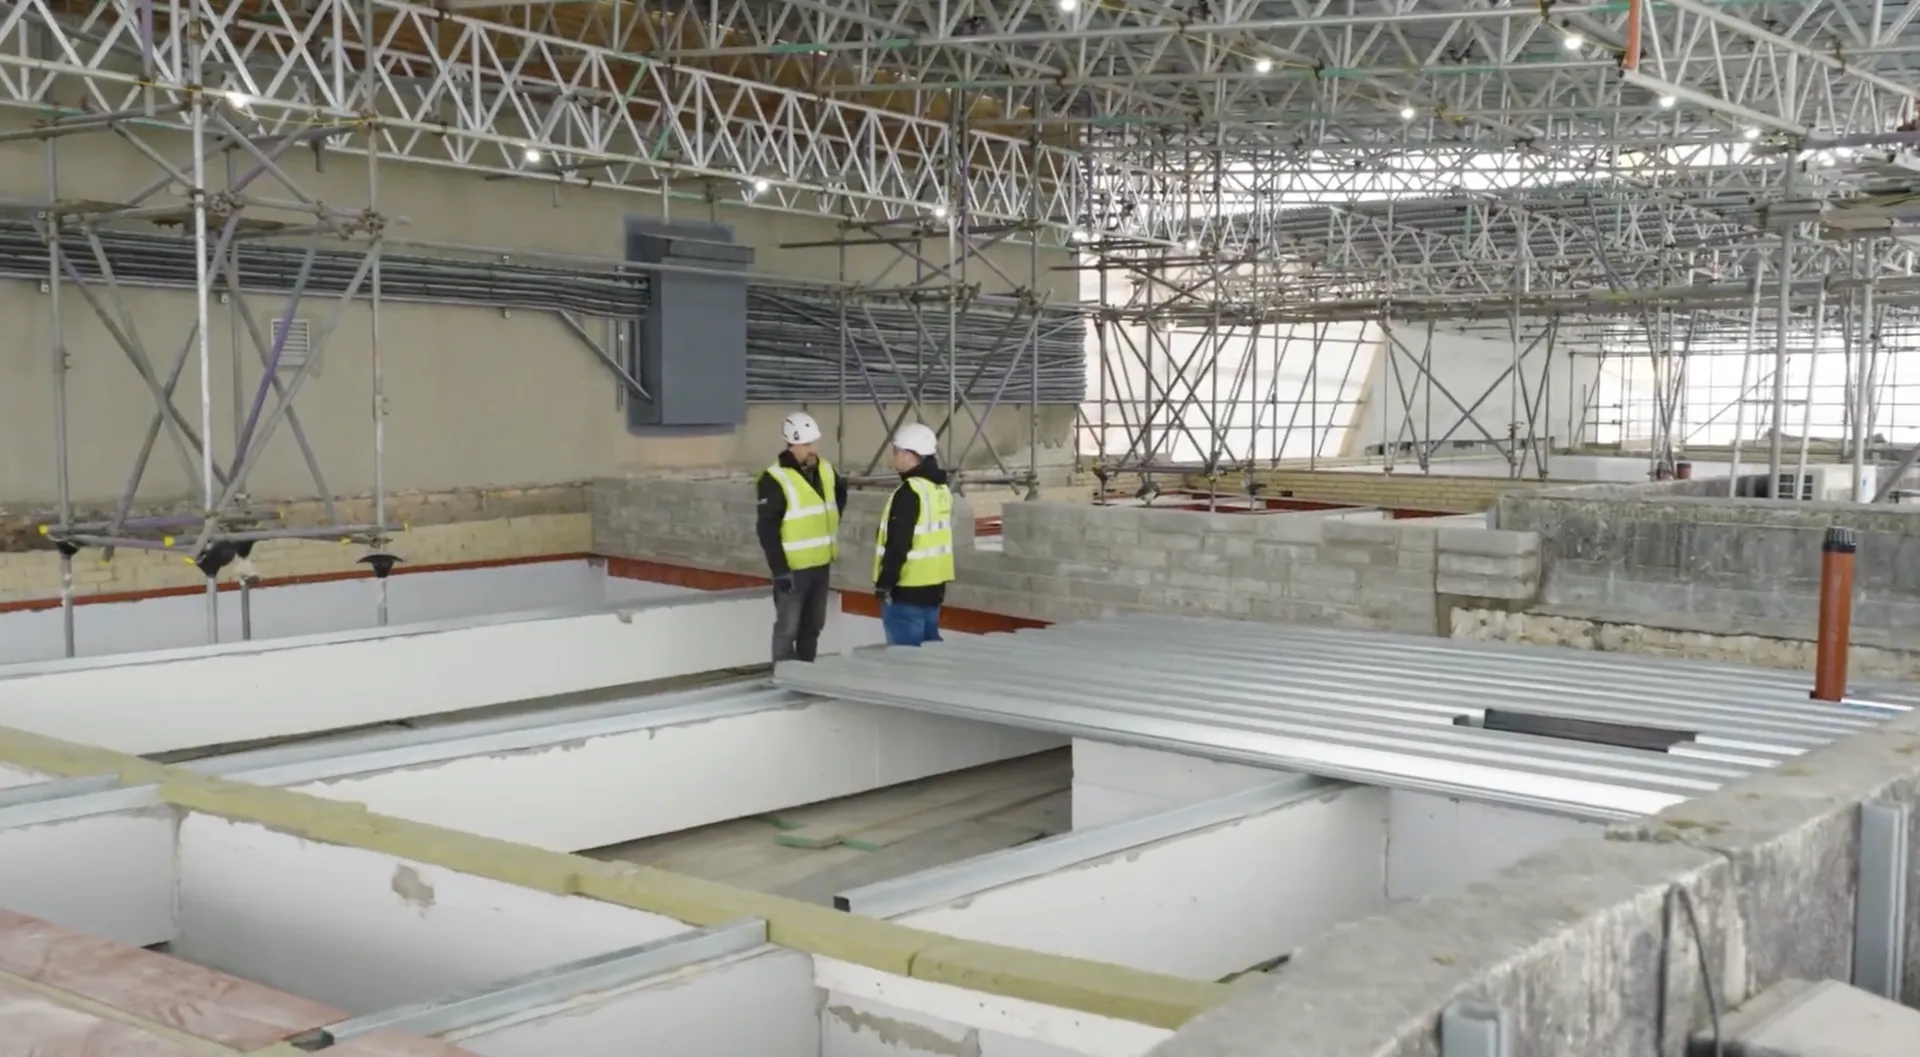
The substrate - at St David's a new steel RibDeck replacing the RAAC
Where this is the right system.
- Large-area commercial and retail roofs
- Refurbishment over existing structural decks
- Phased works requiring continuous weather protection
- Roofs carrying heavy foot traffic for maintenance access
How a roof is delivered.
The same four steps for every system, because the system is the answer to the survey, not the other way round.
Survey what is there
Core samples, moisture readings, a look at the deck and the drainage. A specification written without a survey is a guess with a guarantee attached.
Specify against the building
The system is chosen for the structure, the use below it and the constraints of getting it installed - not from a preferred supplier list. We tell you what we would specify and why.
Install in phases if the building needs it
Temporary roofs, weather-tight at every stage, and a programme that keeps the floors below trading. At St David's the tenants never closed.
Hand over the guarantee position
Accessories, penetrations and finishes installed as part of the system rather than added afterwards, so the manufacturer's guarantee is intact on the day it starts.
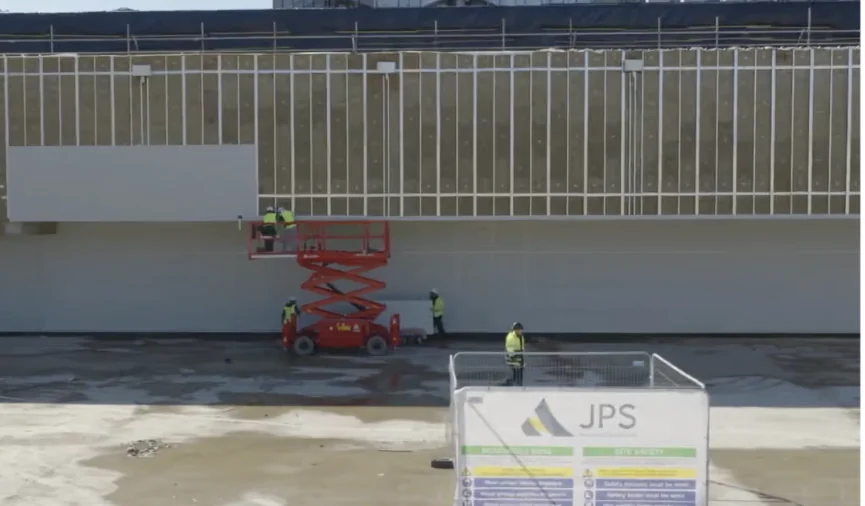
Roofing projects.
Structural roof replacement and high-performance waterproofing, delivered above buildings that stayed open.
Other roofing systems.
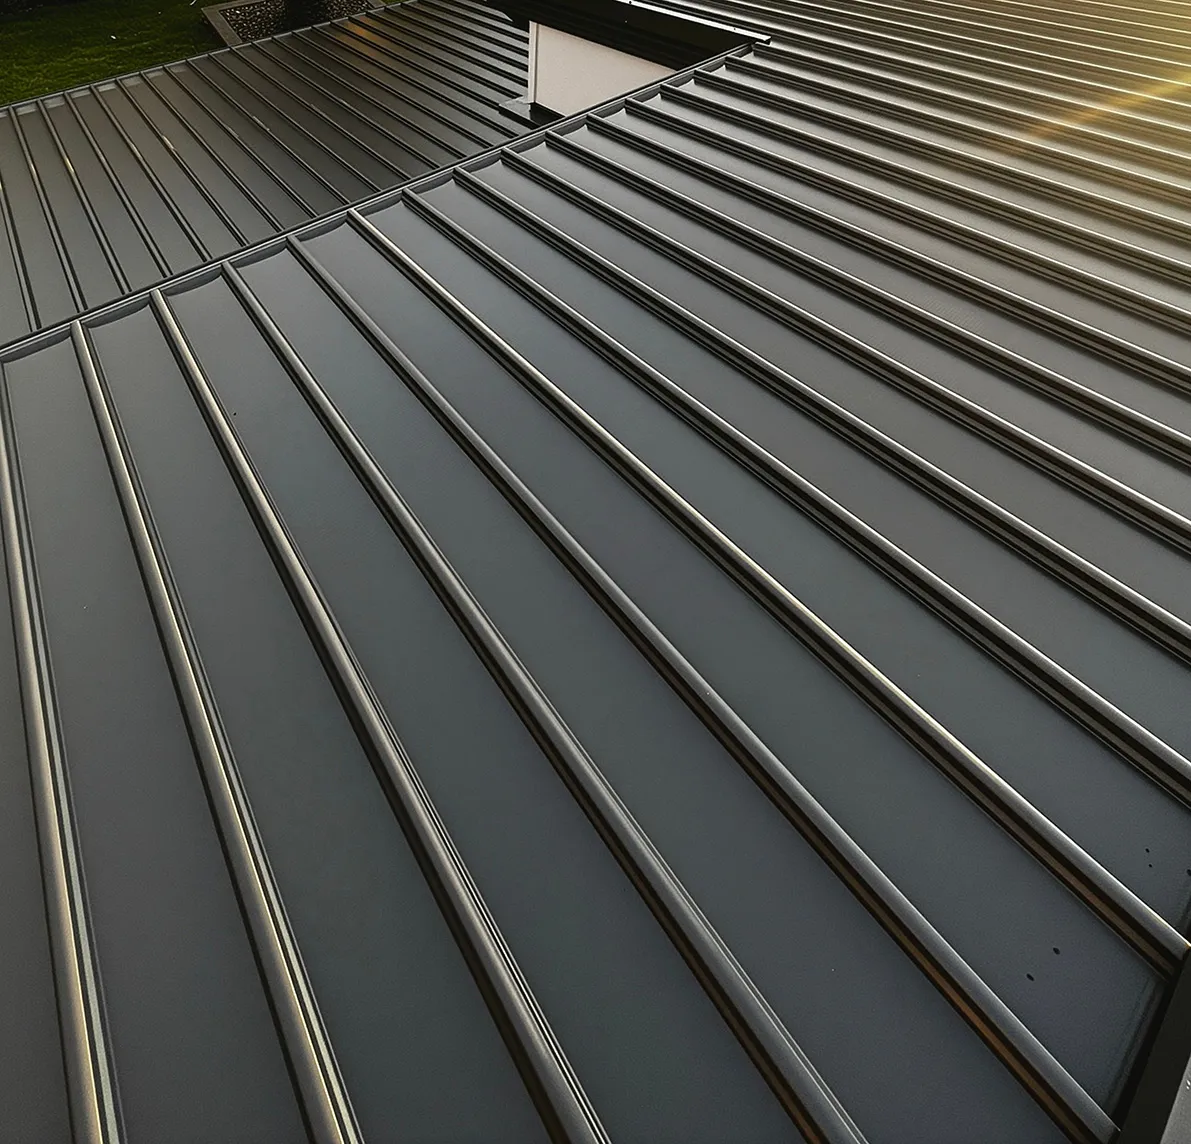
Single-ply membranes
Flexible, lightweight and long-lasting, with strong resistance to weather, UV and other external forces.
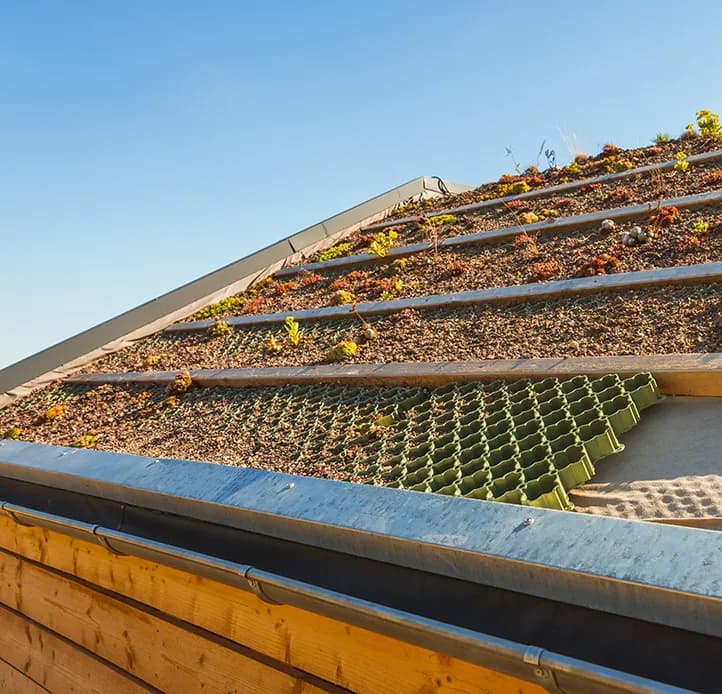
Green and bio-diverse roofing
Roof systems that support biodiversity and improve energy efficiency, turning dead roof area into habitat.
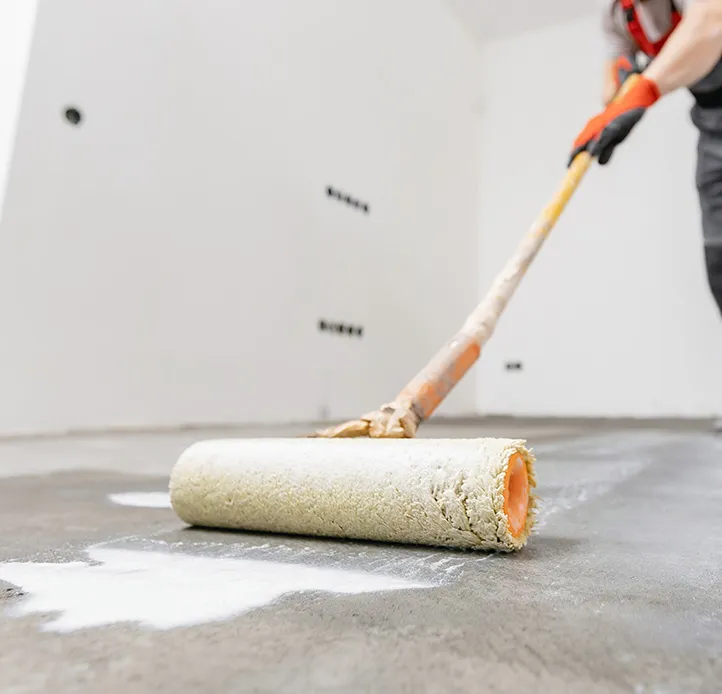
Liquid waterproofing
A seamless, cold-applied waterproof layer for intricate roof shapes, penetrations and complex detailing.
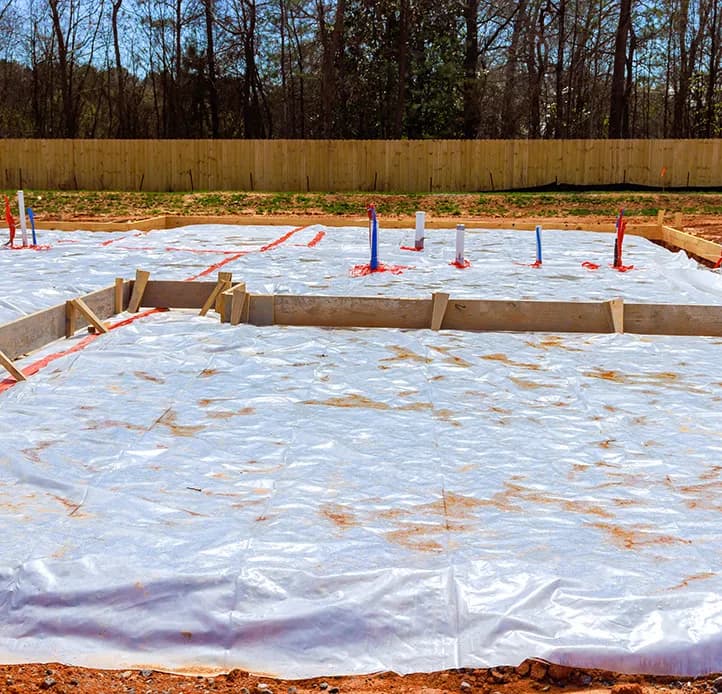
Structural waterproofing
Protection for commercial and residential structures against water ingress and moisture damage below ground.
Need a roof specified as well as installed?
Send us the survey, the building use and the constraints. We will come back with the system we would specify and why, rather than with whatever we happen to buy cheapest.