Roofing solutions
Structural waterproofing
Protection for commercial and residential structures against water ingress and moisture damage below ground.
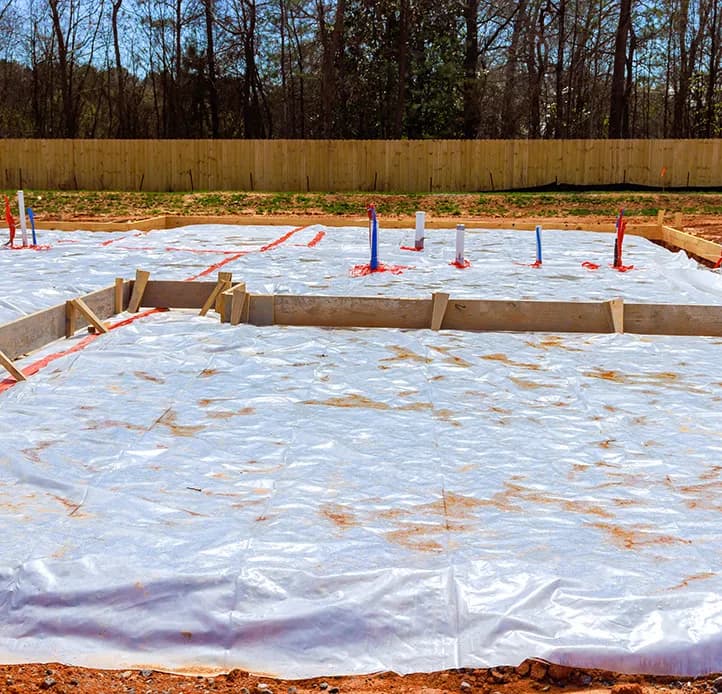
Structural waterproofing addresses the parts of a building in contact with the ground - basements, podium decks, retaining walls and buried structures - where water is under pressure rather than simply running off.
The approach is set by the intended use of the space and the tolerance for any moisture at all, and normally combines barrier protection to the structure with a drained cavity and a managed discharge point. Getting it wrong is expensive to correct once the building is finished, so it is resolved at design stage.
The build-up, top to bottom.
What each layer is there to do. The exact products are specified against the building, not before it.
Internal finishes
Kept clear of the structure so any moisture has somewhere to go
Drained cavity membrane
Studded membrane channelling water to a managed discharge point
Structure
Concrete or masonry, with its own integral or applied protection
External barrier
Applied to the earth-facing side where the structure is accessible
Drainage and discharge
Sump, pump and alarm where gravity cannot do it
Where this is the right system.
- Basements and below-ground accommodation
- Podium decks and buried structures
- Retaining walls and lift pits
- Retrofit remediation of failing tanking
How a roof is delivered.
The same four steps for every system, because the system is the answer to the survey, not the other way round.
Survey what is there
Core samples, moisture readings, a look at the deck and the drainage. A specification written without a survey is a guess with a guarantee attached.
Specify against the building
The system is chosen for the structure, the use below it and the constraints of getting it installed - not from a preferred supplier list. We tell you what we would specify and why.
Install in phases if the building needs it
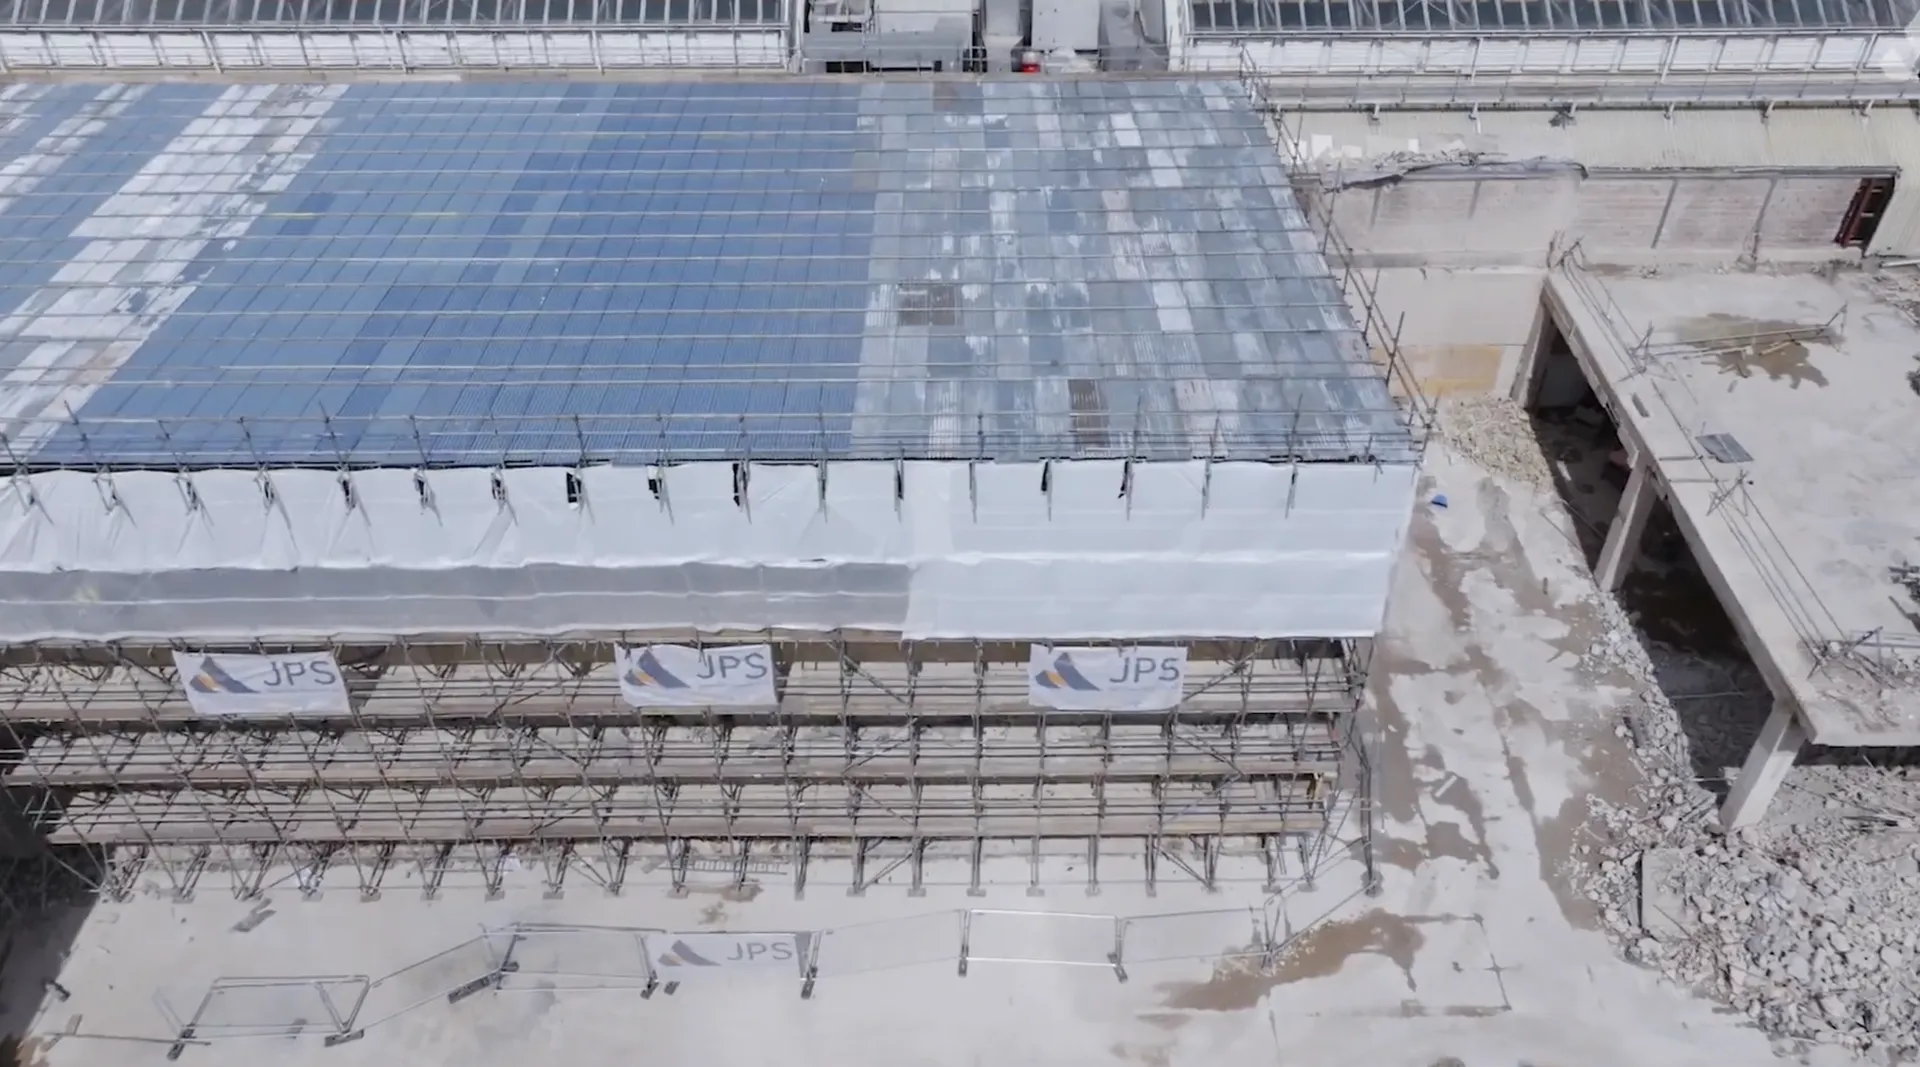
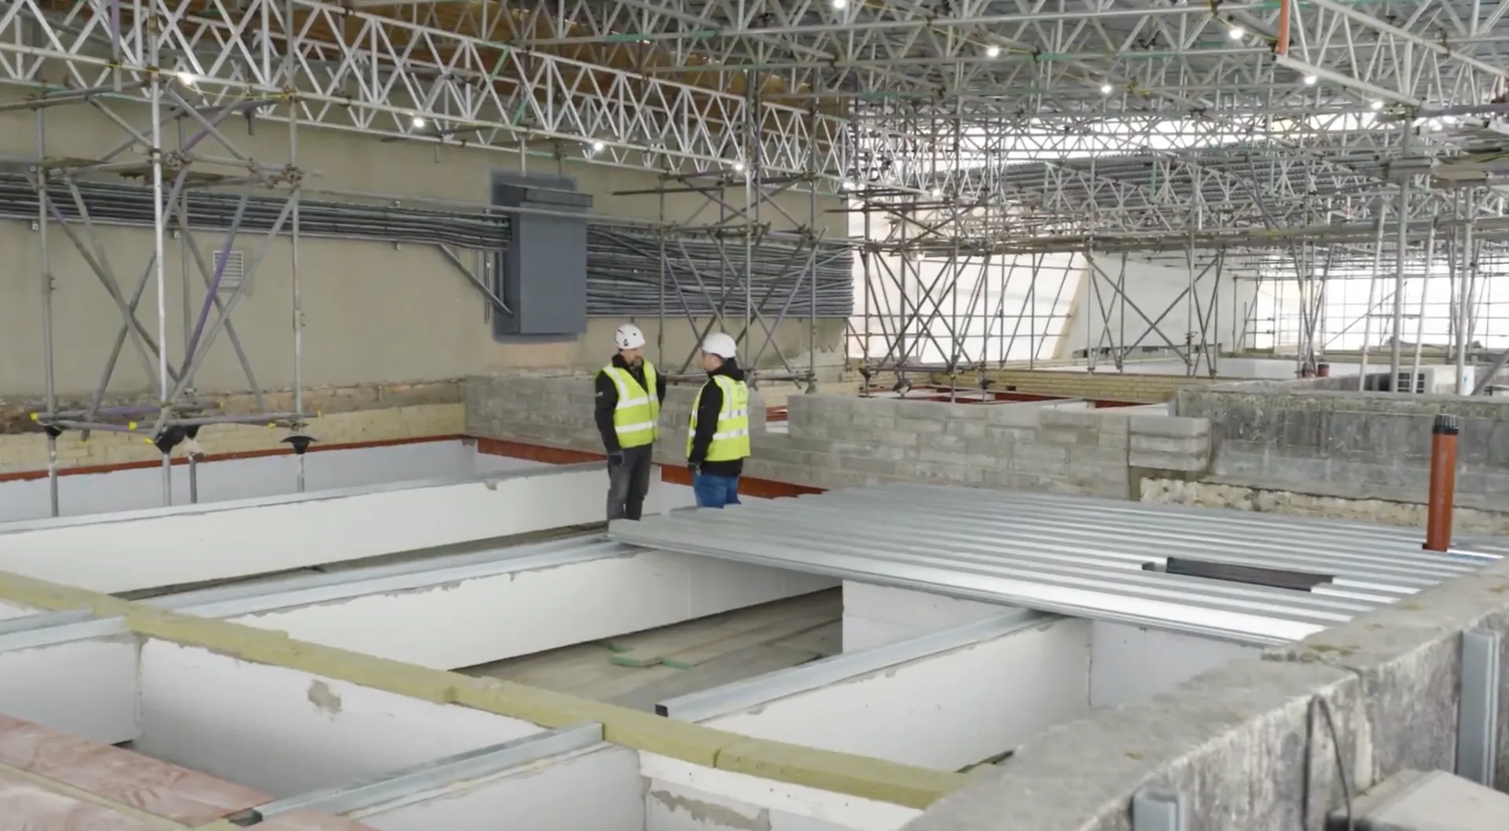
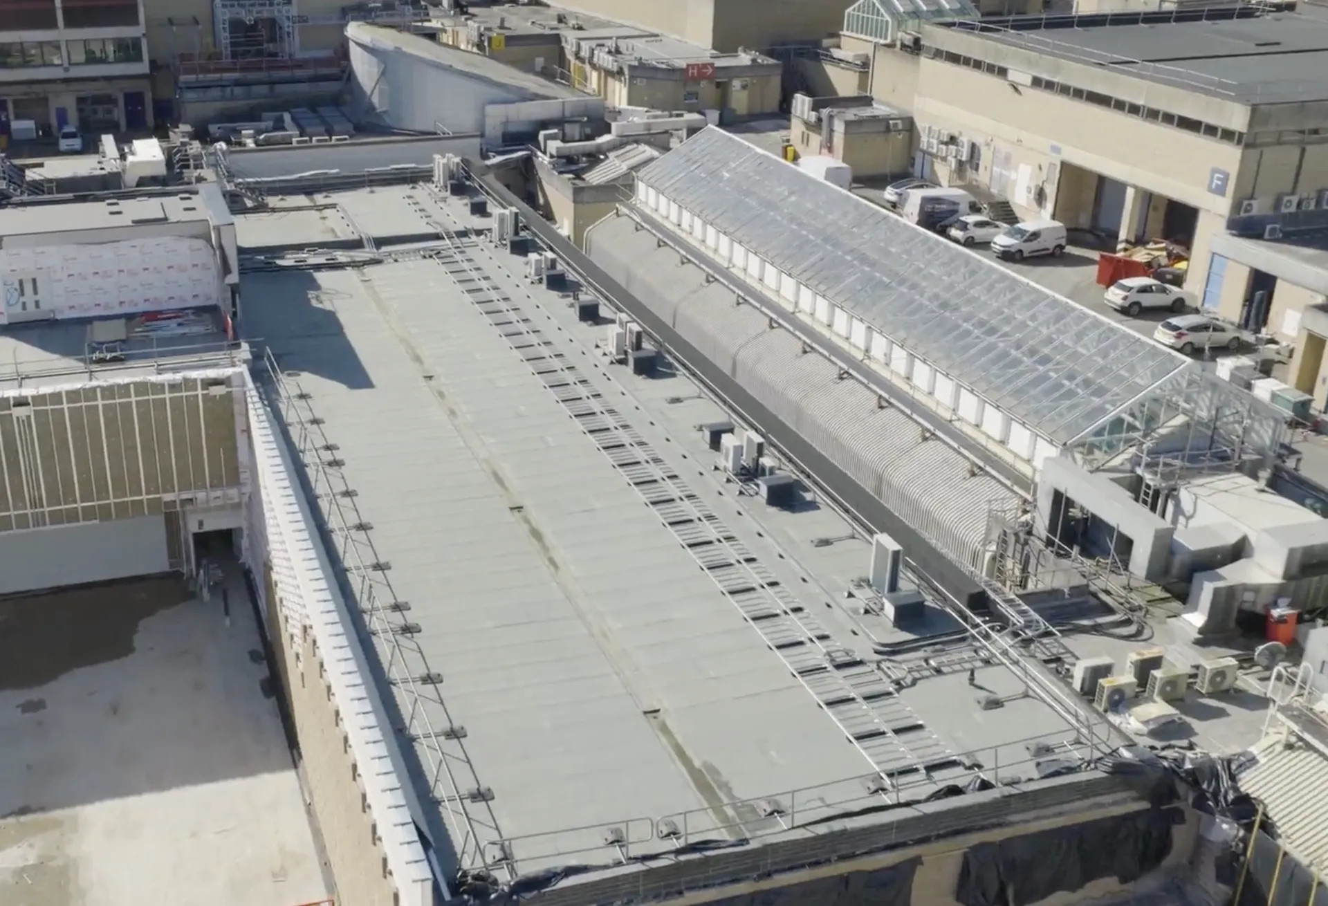
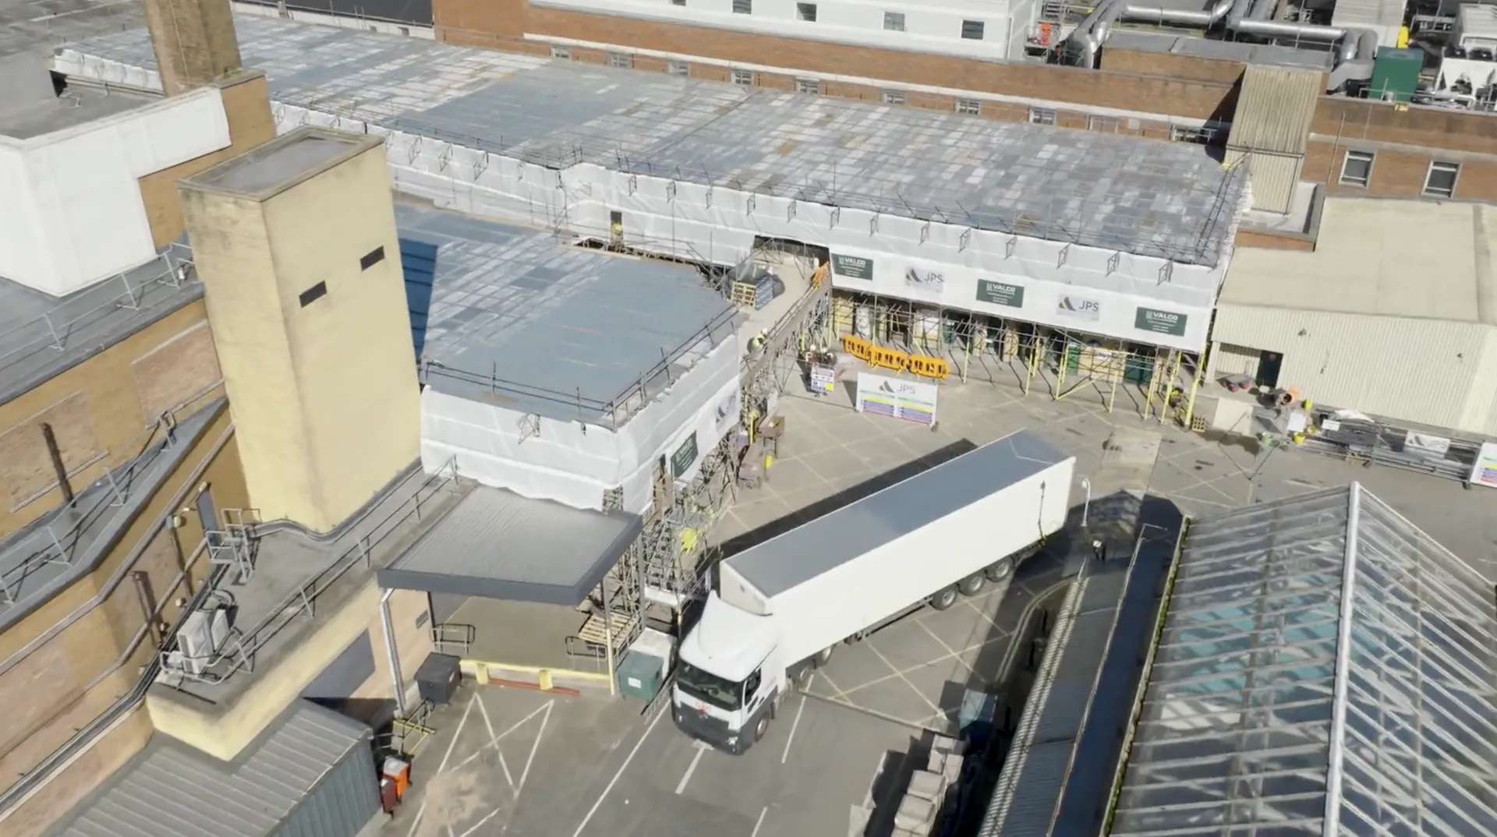
Temporary roofs, weather-tight at every stage, and a programme that keeps the floors below trading. At St David's the tenants never closed.
Hand over the guarantee position
Accessories, penetrations and finishes installed as part of the system rather than added afterwards, so the manufacturer's guarantee is intact on the day it starts.
Roofing projects.
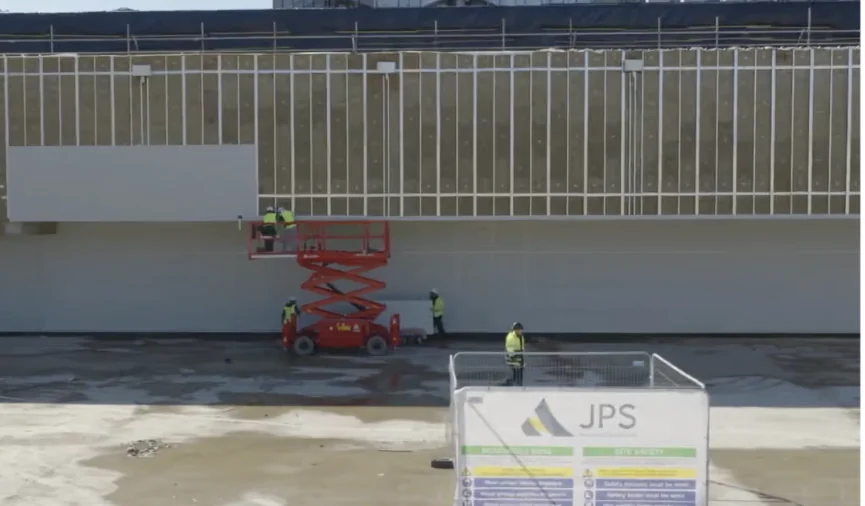
Structural roof replacement and high-performance waterproofing, delivered above buildings that stayed open.
Other roofing systems.
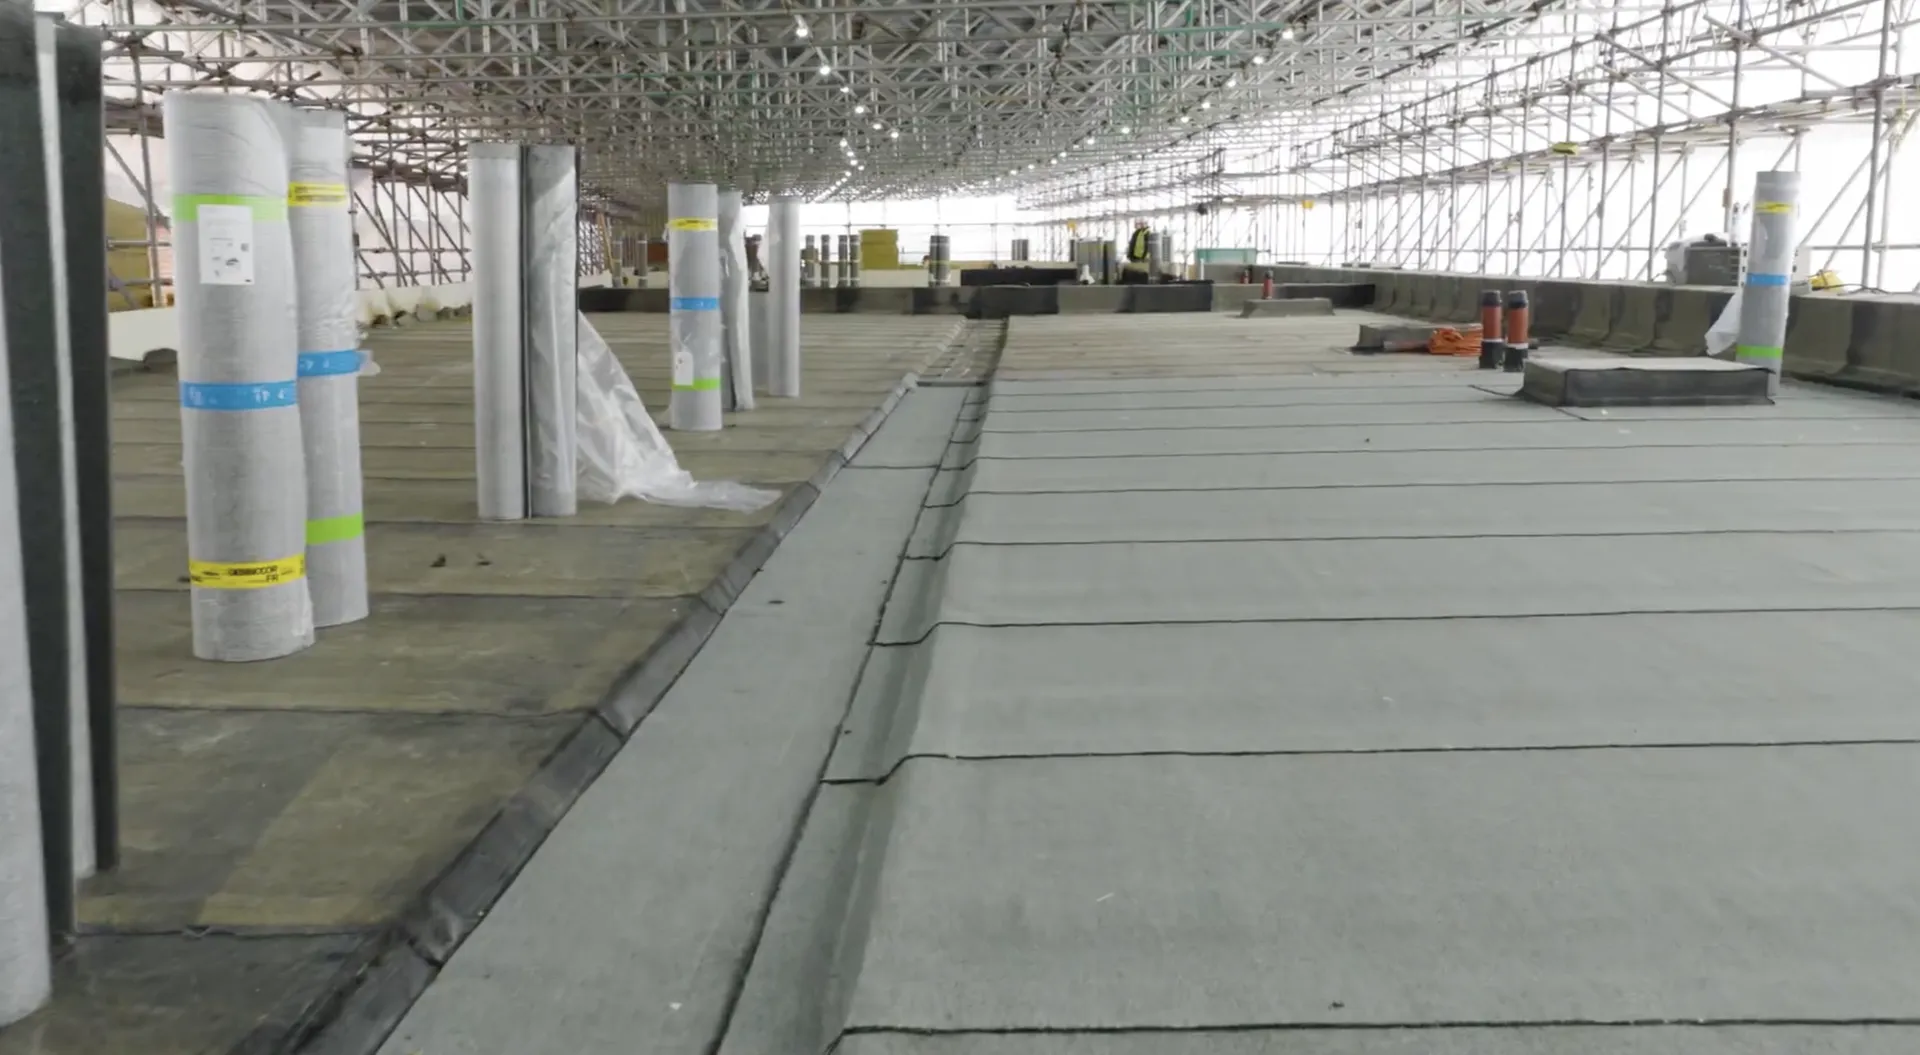
Built-up felt systems
Durable multi-layer systems for flat roofs, offering a high-performance, weather-resistant solution at any scale.
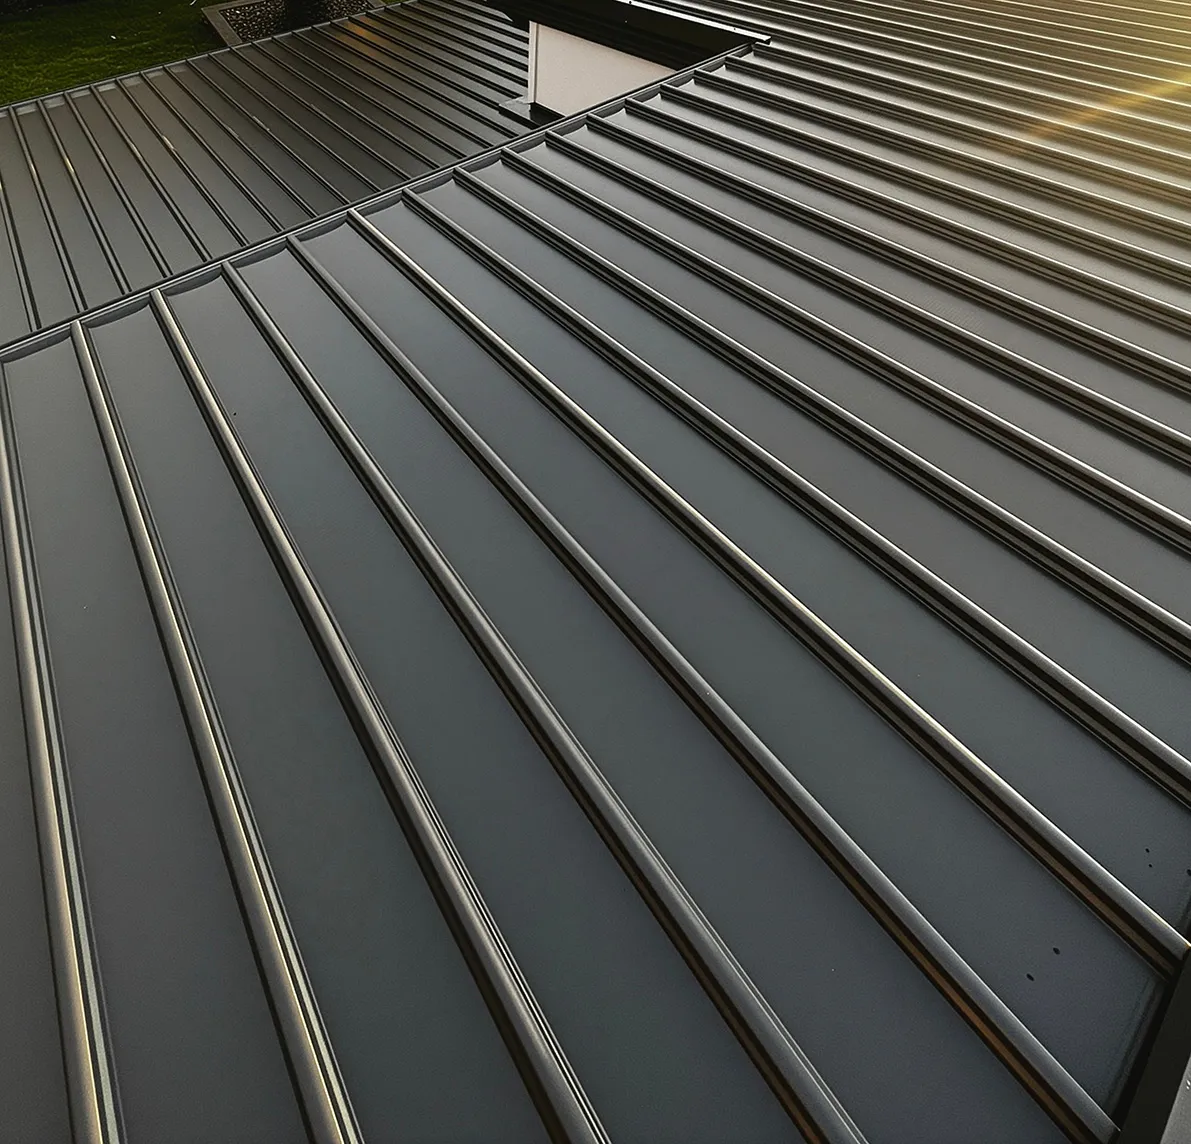
Single-ply membranes
Flexible, lightweight and long-lasting, with strong resistance to weather, UV and other external forces.
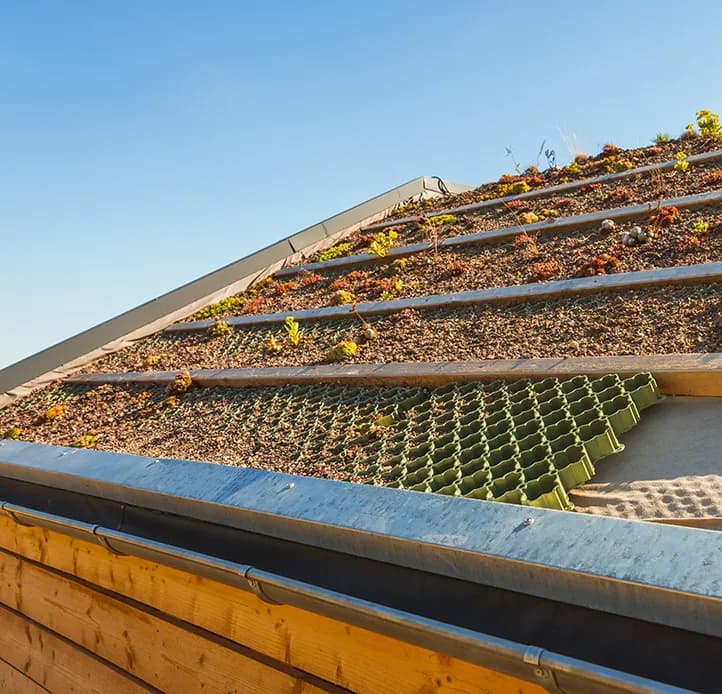
Green and bio-diverse roofing
Roof systems that support biodiversity and improve energy efficiency, turning dead roof area into habitat.
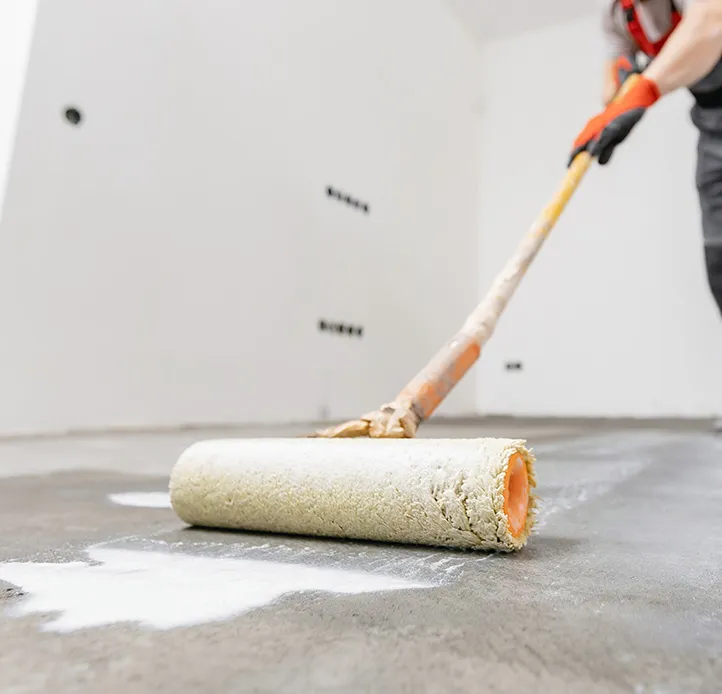
Liquid waterproofing
A seamless, cold-applied waterproof layer for intricate roof shapes, penetrations and complex detailing.
Need a roof specified as well as installed?
Send us the survey, the building use and the constraints. We will come back with the system we would specify and why, rather than with whatever we happen to buy cheapest.